We recognise that nobody knows a Great Estate better than it’s in-house team. So our process starts with really getting to know them.
We use their expertise, insights, and knowledge base to inform our specialised and detailed analysis of the structures within the estate.
We start with a detailed assessment of the architectural, landscape and historical elements that define the estate. And we do this by engaging people working on the estate, and by working across teams. This enables us to fully understand the hierarchy of the estate and tailor our approach in the best way.
Our solutions range from small architectural interventions, to estate wide design philosophies.
It’s our knowledge gathering approach and genuine interest in conservation which uniquely sets us apart.
We take great care to thoroughly understand the client’s brief, looking closely at conservation needs and the significance of the historic environment.


● Developing an over-arching understanding of the Estate, its significance and character
● Understanding and consideration of the historic and recent evolution of the Estate
● Identifying risks, threats and opportunities, being mindful of the Estates future ambition and aspirations, to aid development of thematic design guides
● Providing guidance on repair, alteration and new build, including appropriate materials, design and techniques, with consideration to place and people
● User-friendly design guides can be produced through clear illustration and presentation and these can be presented to a wide rangers of users – from those who live and work on the estate to it’s visitors.
"Just scanning through the photographs, an amazing amount of work has actually been done as part of this project and to an excellent quality for which you and your team are to be congratulated."
Trustee, Eshton Hall Management Company
Crosby Granger Architects are delighted to be shortlisted for the 2024 RICS North West Community Benefit award. Victory in the regional awards can lead to national recognition for our work and efforts in the Heritage and Conservation Sector.
#heritage #conservation #ldnp #unescoworldheritage #vernacular #aonb #kendal #vernaculararchitecture #crosbygranger #design #RICS #heritage #northwest
Mar 18

Crosby Granger Architects are delighted to be shortlisted (again!) for the 2024 RICS North West Residential Development award. Victory in the regional awards can lead to national recognition for our work and efforts in the Heritage and Conservation Sector.
#heritage #conservation #ldnp #unescoworldheritage #vernacular #aonb #kendal #vernaculararchitecture #ecclesiastical #crosbygranger #design #RICS #heritage #northwest
Mar 18
A great shot from our time on the roof at Thurland Castle which was made safe by the team at @abseil_commercial_ltd . Our condition survey will inform future phases of work which will add long term resilience and durability to this wonderful Grade II* Castle by Paley and Austin. has been converted into apartments. Surrounded by a moat, and located in parkland, Thurland Castle was originally a defensive structure, one of a number of castles in the Lune Valley. #heritage #conservation #vernacular #aonb #nationalpark #kendal #vernaculararchitecture #castle #crosbygranger #design #paleyandaustin
Mar 18

We are a team of specialists in our individual fields and act as specialist consultants to other architects who need high-level building conservation advice or technical guidance.
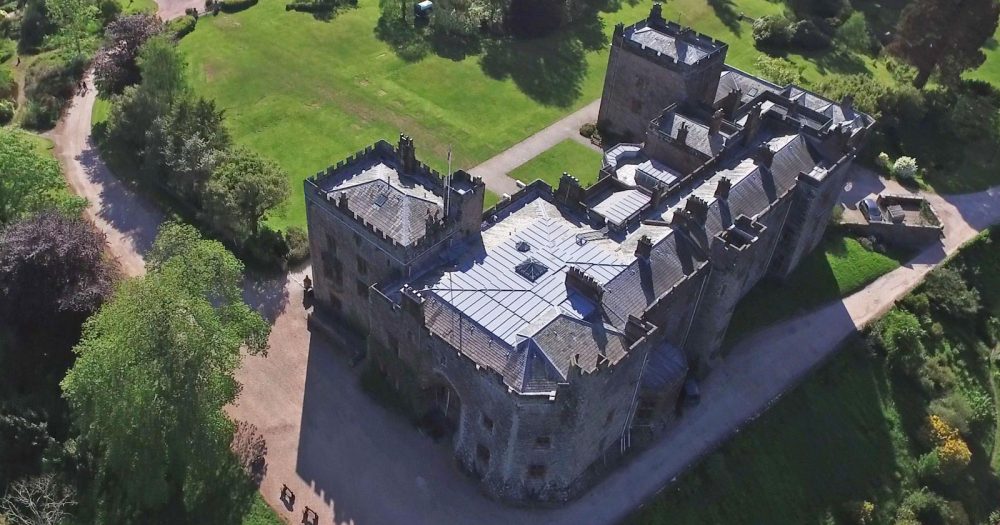
We are engaged as the Castle and Estate architects, researching, investigating, surveying, specifying and over-seeing works.